eBrochure

eBrochure

11/19/2026

The image shows a logo with the text "MIRADOR AT IDELEWOOD" and a stylized apple with a green leaf.

Welcome home to Mirador at Idlewood Apartments! Our community offers inviting one-, two-, and three-bedroom apartments and townhomes, featuring large, unique floo rplans with spacious living areas, fully- equipped kitchens, generous storage space, and private patios, creating the ideal space for both relaxing and entertaining. Select units also include washer/dryer connections. Many of our floorplans have been upgraded to include vinyl plank flooring, stainless steel appliances, new hardware and cabinetry, beautiful backsplashes, and faux-marble countertops!

 Mirador at Idlewood Apartments has many community amenities to make sure you enjoy your time here with us! Stay active at our fitness center, spend time with your furry friend at our on-site dog park, or take a dip in the refreshing swimming pool. For your convenience, we also offer 24- hour emergency maintenance and an on-site laundry facility. Our community is also conveniently located near some of the top employers such as Emory Decatur Hospital and steps away from local entertainment like Stone Mountain Park and North Lake Mall. Call our friendly leasing staff today to schedule a personal tour of your new home at Mirador at Idlewood Apartments!

Lease Cost Calculator: This calculator is designed to help estimate the Move-In Cost (including General and Special Fees) and the ongoing Monthly Cost of a lease. Please remember that the Move-In Cost and Monthly Cost will vary depending on the qualifications of the applicant, the price and amenities of the unit being rented, and the cost of any Special Fees that may apply to a specific unit. Additionally, the rent and the Standard and Special Fees and Fee ranges are accurate as currently displayed but may change until a lease is signed.

Floor Plan

This property requires Zero Deposit at lease signing with subscription to the LeaseLock waiver program.

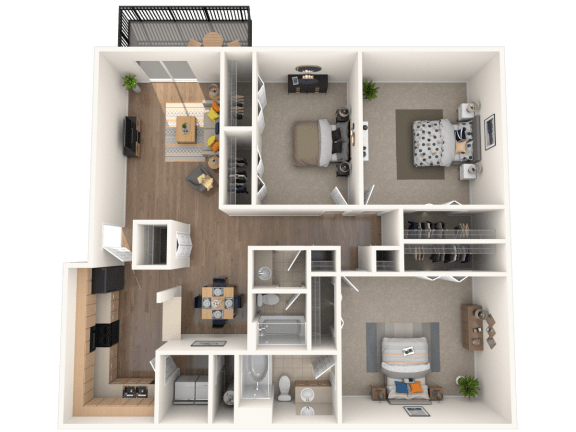
The Sadona

  • 3 Bed
  • 2 Bath
  • 1,600 Sq. Ft.
2 Available
Floor Plan The Sadona

All dimensions and square footage are approximate. Actual amenities and specifications may vary in dimension or detail. Not all features are available in every apartment. Pricing and availability are subject to change without notice.

Map View

Amenities

Some amenities are available only in specific home.  Please contact Leasing Office for details.

Community Amenities

  • On-Site Management
  • On-Site Maintenance
  • Controlled Access/Gated
  • Public Transportation
  • Off Street Parking
  • Package Receiving
  • Business Center
  • Playground
  • Free Weights
  • Fitness Center
  • Pool
  • Picnic Area
  • Walking Trails
  • Resident Lounge
  • Resident Events
  • Dog Park
  • Courtesy Patrol
  • Emergency Maintenance
  • Flexible Lease Terms
  • Deposit-Free Leasing
  • Renter's Insurance Program
  • Bilingual / Spanish-Speaking Team
  • Wheelchair Accessible
  • Accessible Parking
  • Walkable Location
  • Near Shopping
  • Near Dining
  • Near Parks

Apartment Amenities

  • Handrails
  • Window Coverings
  • High Ceilings
  • Electronic Thermostat
  • Ceiling Fan
  • Air Conditioner
  • Patio/Balcony
  • Carpeting
  • Washer/Dryer
  • Disposal
  • Dishwasher
  • Refrigerator
  • Efficient Appliances
  • Stainless Steel Appliances
  • Ice Maker
  • Gas Range
  • Electric Range
  • Granite Countertops
  • Quartz Countertops
  • Breakfast Bar
  • Vinyl Flooring
  • Walk-In Closets
  • Large Windows
  • Natural Light
  • Internet Ready
  • Cable Ready

Sidebar

Pet Policy


Pets
Max 2 Allowed | One time Fee $300
Rent $30

Comments: An additional $200 fee applies for a second pet, along with monthly pet rent per pet.

Restrictions: Breed Restrictions Apply

Office Hours


  • Mondayto - Friday: 9 AM to - 6 PM
  • Saturday: 10 AM to - 5 PM
  • Sunday: Closed

Location